Leave a Message

Thank you for your message. I will be in touch with you shortly.

Explore Properties
3642 Harpers Ferry Court
SEE ALL PHOTOS
3642 Harpers Ferry Court
Sold

3642 Harpers Ferry Court

3642 Harpers Ferry Court, Tallahassee, FL 32308

$340,000
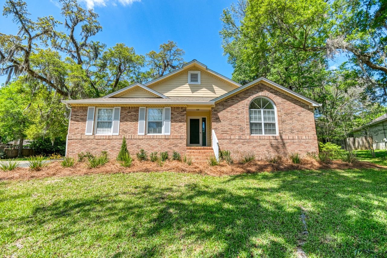
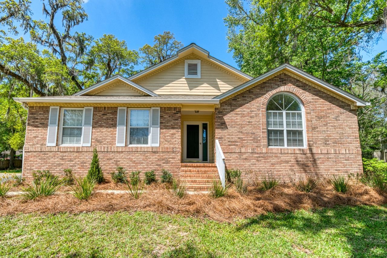
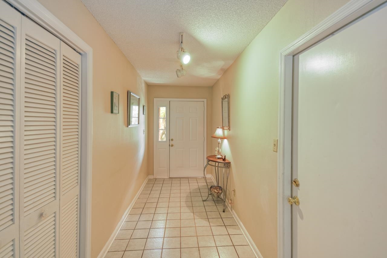
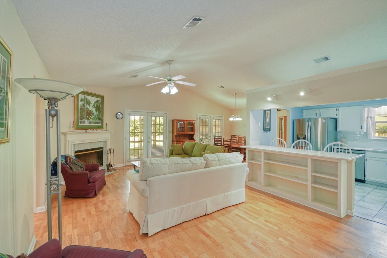
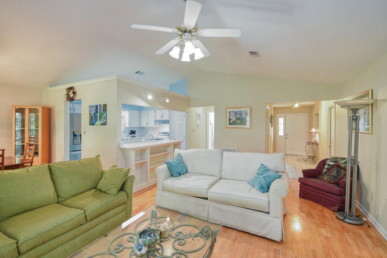
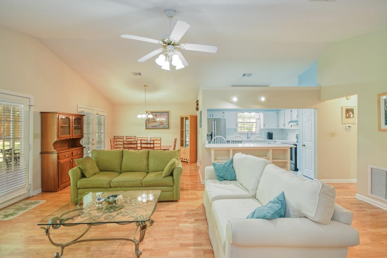
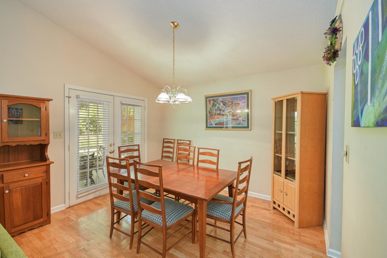
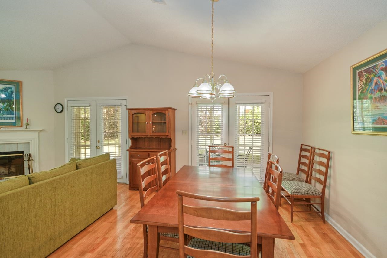
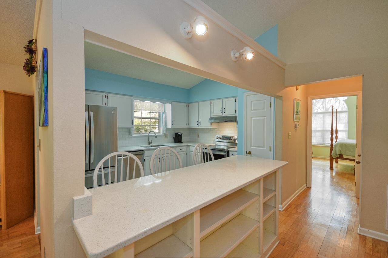
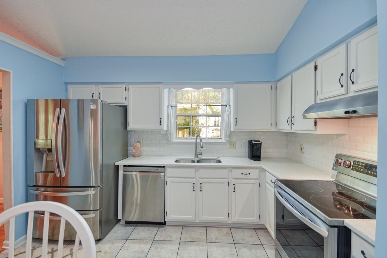
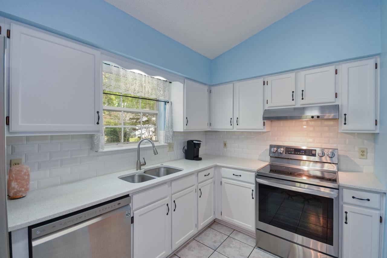
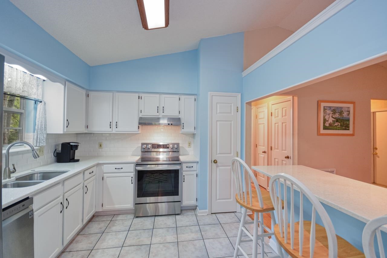
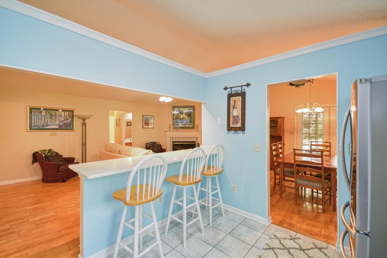
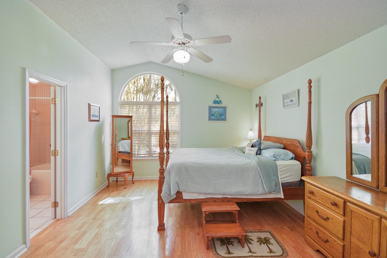
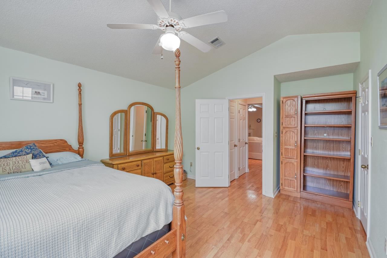
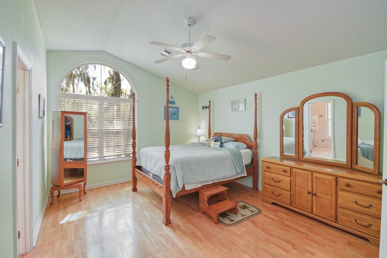
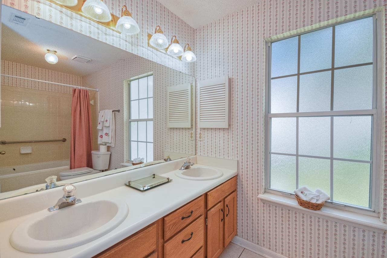
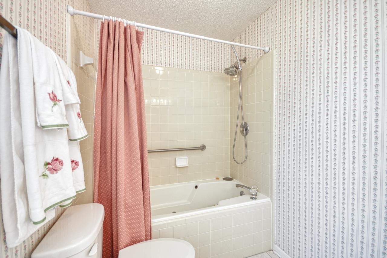
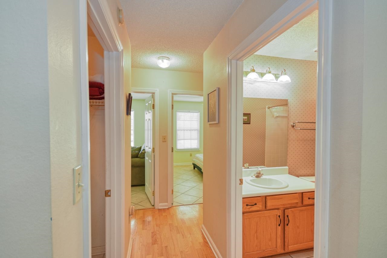
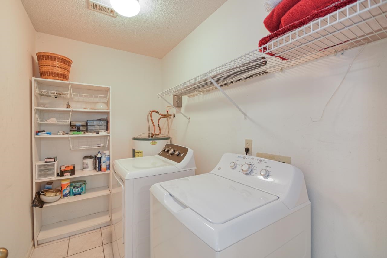
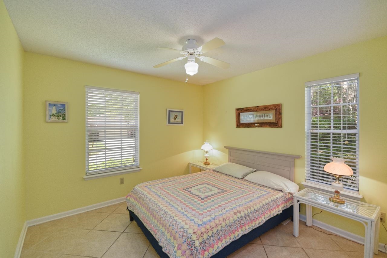
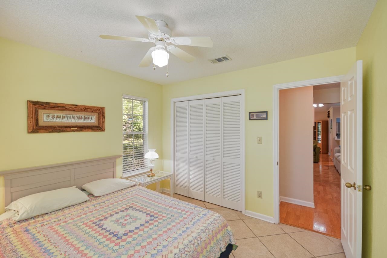
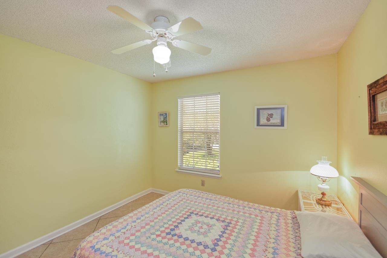
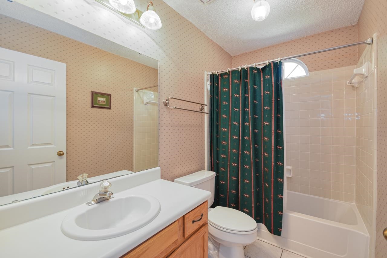
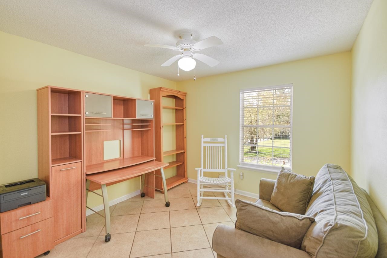
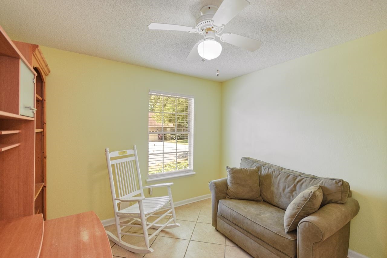
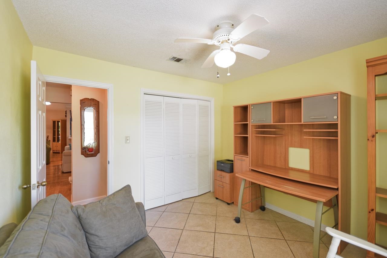
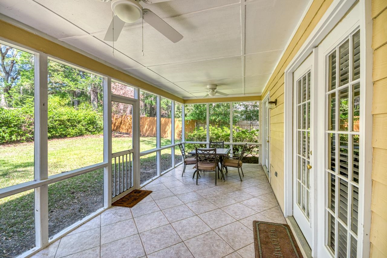
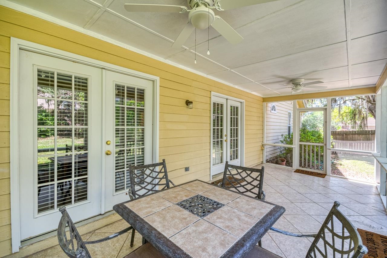
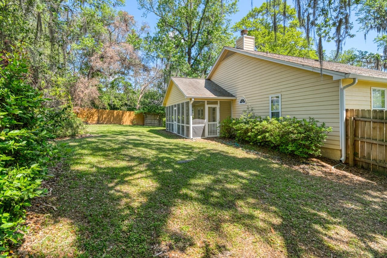
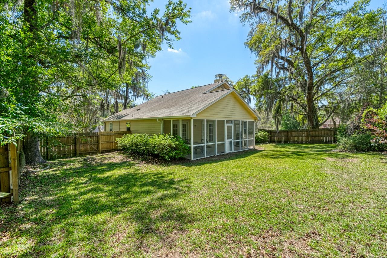
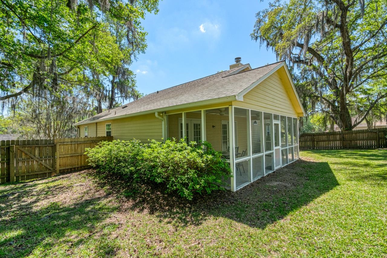
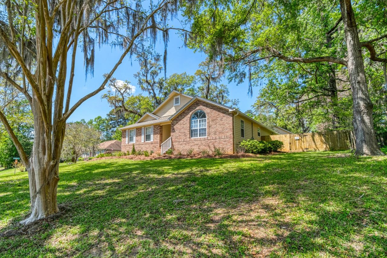
Well Maintained 3bed/2bath Home in Desirable Centerville Trace! This Split-plan home features soaring ceilings in the Great Room with Wood Burning Fireplace and French Doors leading to the Large Screen Porch and Backyard, Kitchen with Corian Counters, eat-in Bar and Pantry, A Warm and Roomy Dining Area, Large Private Primary Suite, Dedicated Laundry Room with Storage, a Two-Car Garage, Fully Fenced Yard and is just minutes from Dining, Entertainment and Hospitals. This one is a Must See!

3
beds

2
baths

1,530 Sq.Ft. LIVING AREA

0.43 Acres lot

Nick Renaud

Nick Renaud

Features & Amenities

Interior

  • total bedrooms3
  • Total bathrooms2
  • full bathrooms2
  • Flooring Hardwood, Tile
  • APPLIANCES Dryer, Dishwasher, Ice Maker, Microwave, Oven, Range, Refrigerator, Washer
  • other interior Features Tray Ceiling(s), High Ceilings, Vaulted Ceiling(s), Window Treatments, Entrance Foyer, Pantry, Split Bedrooms, Walk-In Closet(s)

Area & Lot

  • Status Sold
  • Living Area1,530 Sq.Ft.
  • Total Area1,530 Sq.Ft.
  • Lot Area0.43 Acres
  • MLS® ID398018
  • TypeResidential
  • YEAR BUILT1992
  • NeighborhoodGolden Eagle
  • Architecture StylesOne Story, Traditional
  • View DescriptionNone
  • Elementary SchoolWT MOORE
  • Middle SchoolCOBB
  • High SchoolLINCOLN

Exterior

  • STORIES1
  • Garage Space2.0
  • parkingGarage, Two Car Garage
  • HEAT TYPECentral, Electric, Wood
  • AIR CONDITIONINGCentral Air, Ceiling Fan(s), Electric
  • other exterior FeaturesFully Fenced

Financial

  • Sales Price$340,000
  • HOA $125

Work with Stacy

Your home is more than a place you live. It’s an investment. Learn how I can help you identify opportunities to unlock a higher sales price for your home.

Follow Us on Instagram